


If you've started your research, you know that establishing a kitchen remodel budget is like trying to get a sumo wrestler into skinny jeans. Even trying to find an "average" budget for a kitchen remodel is like searching for a mythical creature that seems to vanish as soon as you get close! You've started with a hopeful smile, approached cautiously, gotten a stack of quotes from contractors, only to end up shedding tears into your coffee. Who wants average though, really? You need to consider what's important to you. The "average" kitchen budget may not cover everything you want and let me be the first to dismiss anything you've seen on HGTV as realistic. There are a few things to consider as you get started: 1) (Re)Moving walls is not cheap - consider implications to flooring, electric, plumbing, HVAC or other things that may be "hiding" in the wall. Flooring will have to be fixed too! Just don't underestimate if this is part of your plan 2) Moving sinks to islands seems like a great idea. Add relocating plumbing to the budget! 3) Appliances - what are the odds that you put in all new cabinets and don't trade in that side-by-side refrigerator from 2004? 4) Searching online? Great place to start. Those cabinets are not going to build or hang themselves. 5) Throwing it all away? Add in a dumpster (though we heartily promote donating to a local Habitat ReStore). These things can all be accomplished, just be sure you know going into the budgeting process what is really important and what is nice to have - it will make establishing your starting point that much easier. So, here's to you, brave homeowner, on your quest to define your kitchen remodel budget. May you emerge victorious, with a kitchen so fabulous that it puts a smile on your face every time you whip up a meal—and a story to tell that'll make your friends laugh and cry simultaneously! Happy budget hunting and stay tuned for helpful tips on establishing your budget! Bucks County Kitchens Cabinets Remodel Budget Kitchen Remodel Budgeting Kitchen Remodel Planning Flooring & Surfaces
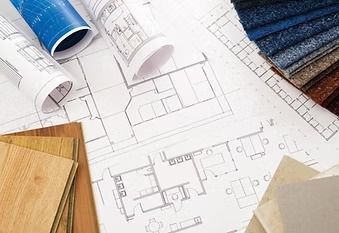
Welcome to the start of your "permitted remodel.” Yes, today we're discussing the sometimes-bewildering realm of dealing with remodel permits for your home project. Buckle up, because this rollercoaster ride is a bureaucratic jungle. The Forbidden Toilet – Imagine you've embarked on a bathroom remodel that involves moving the toilet from one corner of the room to another. Seems harmless, right? Wrong! In the world of permits, relocating a toilet can be as complicated as negotiating a peace treaty. Who knew that the porcelain throne had such strict zoning laws? The Mystery of the Vanishing Stairs: In your efforts to create open living space, you've decided to tear down a wall and relocate the stairs. Hold your horses! Those stairs didn't just magically appear there – they were placed under the watchful eyes of the permit gods. Stairs have specific needs that vary from place to place. The allowance between the rails will save you, your children, visitors and even your pets from danger when done right! The Epic Battle of the Open Kitchen: You dream of opening a wall to your kitchen and putting in a 10-foot island that would make Joanna Gains weep with envy (ok, admittedly that would be hard to do). Armed with your power tools, you set to work, oblivious to the lurking beast of electrical, structural, plumbing and other permits. This formidable foe demands engineering drawings, calculations, and perhaps a small sacrifice to the patron saint of kitchens. Don’t let the lack of permit postpone your Thanksgiving plans! The Haunting of Unpermitted Windows and Doors: You've decided to brighten up your home with a few new windows or a great sliding door to a new deck. What could be wrong with cutting a hole in the wall? The "unpermitted window" or the “unpermitted door” may seem innocent enough – after all it’s your house - but keeping a dark secret like installing without proper city blessings could mean that plywood covering the hole you cut will be a permanent fixture until everything is signed off! Permits are like the Gandalfs of home remodeling – you might not fully understand their magic, but you need their guidance. From stairs to updated decks, your remodel likely needs a stop at the township. If you’re in the Yardley area, here is a helpful link to be sure you start this ride buckled up, arms and feet inside and following the rules: https://www.lmt.org/media/6188/general-instructions-for-permits.pdf . If you’re outside of the area, a simple Google search will get you going. Before you put a down payment on your remodel, consult the township or your architect on what you’ll need to stay on the up and up! Kitchen Remodel Planning
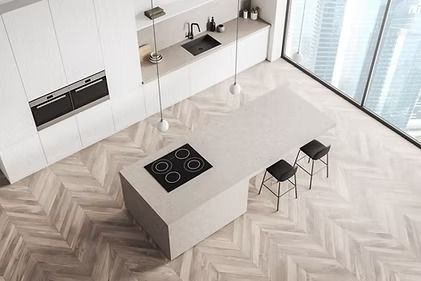
The kitchen is often the heart of the home, where meals are prepared, conversations are had, and memories are made. In this central space, the kitchen work triangle concept has been a fundamental design principle for decades. Let's explore the significance and usefulness of the work triangle, how it enhances efficiency, and why it remains a cornerstone of solid kitchen design. The primary purpose of the kitchen work triangle is to connect three primary work areas in the kitchen: the stove, the sink, and the refrigerator. These three points form a triangle when connected with imaginary lines, and this arrangement is helps create a functional and efficient kitchen workspace. The Three Key Elements of the Kitchen Work Triangle: Cooking Area (Stove) : This typically includes the stove, oven, microwave, and food prep counter space. Cleaning Area (Sink) : This are includes the sink, dishwasher, and counter space for dish drying. Storage Area (Refrigerator) : This is where you store both perishable and non-perishable food and includes the refrigerator, pantry, and storage cabinets. Efficiency is at the core of the kitchen work triangle concept. Here's why it matters: Minimizes Foot Traffic: The placement of the stove, sink, and refrigerator in a triangular formation minimizes the distance and movement required to navigate the kitchen. This reduces time and effort spent on food preparation - not to mention it can help narrow the "splash zone" keeping the kitchen cleaner. Optimizes Workflow: With a well-designed work triangle, you can move seamlessly between the cooking, cleaning, and storage areas. This allows multi-tasking while prepping and serving food. Enhances Safety: A well-thought-out work triangle minimizes the chances of accidents and spills by keeping hot cooking surfaces, sharp utensils, and water sources conveniently spaced apart. To make the most of the kitchen work triangle, consider the following tips when designing or remodeling your kitchen: Balance and Proportion: Ensure that the sides of the triangle are roughly equal in length to prevent one area from dominating the workspace. Clear Pathways: Keep the pathways within the triangle unobstructed. Avoid placing kitchen islands, dining tables, or other obstacles within the triangle's perimeter. Depending on the layout, you'll need to ensure appropriate clearance for movement (48"-52"), including if you need to plan for wheelchair access (add 8" buffer). For a "two butt" kitchen - that space should allow additional room and consider 60"-66" allowing both passage and drawer/cabinet access. Task Zones and Activity Centers: Create designated task zones around each point of the triangle. For example, place cutting boards and knives near the sink for easy access when prepping ingredients. Ideally, activity centers with a sink should provide an unobstructed minimum of 24"w x 18"d on one side and 18"x18" on the other. Around the stovetop, the ideal space will include 18"x18" and 12"x18" on either side to create a landing area for prep. There should be at least one work surface that is a minimum of 36"w x 18"d to allow prep, baking, cooking, etc. Storage Solutions: Optimize storage near the refrigerator, sink, and stove to increase easy access to utensils, spices and other high use accoutrements. Consider pull-out pantry shelves and deep drawers for pots and pans. There are an unbelievable number of fillers and organizers for the kitchen that can help ensure easy access, cleanliness and order. What if your layout is larger or you want to hide certain aspects? Personally, I see the giant silver refrigerator as a distraction, so my kitchen is more elliptical than triangle, and I'm OK with it. (For me, form > function!) You need to work for efficiency, yes, but consider what you're going to enjoy every single day as well. The few extra steps that I take into what equates to a butler's pantry extension to my main kitchen area for all food access works for me. So far, the kitchen triangle police haven't come for me, so I think it's fair to say you need to strike a balance between what's best for you and your kitchen! There are certainly ways to bring form and function together through careful planning. Keeping the work triangle in mind, you can create a kitchen that looks great and makes cooking and meal prep a breeze. Whether you're designing a new kitchen or renovating an existing one, the work triangle remains a great guide to achieve a well-balanced culinary workspace. Bucks County Kitchens Yardley Kitchen Cabinets Yardley Kitchen Cabinet Trends form and function Cabinets kitchen aesthetic Cabinet Organizers Kitchen Flow Kitchen Organization Design and Organization