

If you've started your research, you know that establishing a kitchen remodel budget is like trying to get a sumo wrestler into skinny jeans. Even trying to find an "average" budget for a kitchen remodel is like searching for a mythical creature that seems to vanish as soon as you get close! You've started with a hopeful smile, approached cautiously, gotten a stack of quotes from contractors, only to end up shedding tears into your coffee. Who wants average though, really? You need to consider what's important to you. The "average" kitchen budget may not cover everything you want and let me be the first to dismiss anything you've seen on HGTV as realistic. There are a few things to consider as you get started: 1) (Re)Moving walls is not cheap - consider implications to flooring, electric, plumbing, HVAC or other things that may be "hiding" in the wall. Flooring will have to be fixed too! Just don't underestimate if this is part of your plan 2) Moving sinks to islands seems like a great idea. Add relocating plumbing to the budget! 3) Appliances - what are the odds that you put in all new cabinets and don't trade in that side-by-side refrigerator from 2004? 4) Searching online? Great place to start. Those cabinets are not going to build or hang themselves. 5) Throwing it all away? Add in a dumpster (though we heartily promote donating to a local Habitat ReStore). These things can all be accomplished, just be sure you know going into the budgeting process what is really important and what is nice to have - it will make establishing your starting point that much easier. So, here's to you, brave homeowner, on your quest to define your kitchen remodel budget. May you emerge victorious, with a kitchen so fabulous that it puts a smile on your face every time you whip up a meal—and a story to tell that'll make your friends laugh and cry simultaneously! Happy budget hunting and stay tuned for helpful tips on establishing your budget! Bucks County Kitchens Cabinets Remodel Budget Kitchen Remodel Budgeting Kitchen Remodel Planning Flooring & Surfaces
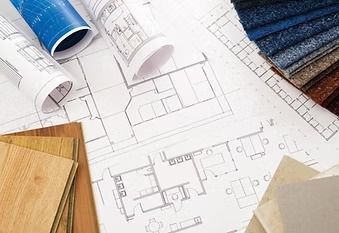
Welcome to the start of your "permitted remodel.” Yes, today we're discussing the sometimes-bewildering realm of dealing with remodel permits for your home project. Buckle up, because this rollercoaster ride is a bureaucratic jungle. The Forbidden Toilet – Imagine you've embarked on a bathroom remodel that involves moving the toilet from one corner of the room to another. Seems harmless, right? Wrong! In the world of permits, relocating a toilet can be as complicated as negotiating a peace treaty. Who knew that the porcelain throne had such strict zoning laws? The Mystery of the Vanishing Stairs: In your efforts to create open living space, you've decided to tear down a wall and relocate the stairs. Hold your horses! Those stairs didn't just magically appear there – they were placed under the watchful eyes of the permit gods. Stairs have specific needs that vary from place to place. The allowance between the rails will save you, your children, visitors and even your pets from danger when done right! The Epic Battle of the Open Kitchen: You dream of opening a wall to your kitchen and putting in a 10-foot island that would make Joanna Gains weep with envy (ok, admittedly that would be hard to do). Armed with your power tools, you set to work, oblivious to the lurking beast of electrical, structural, plumbing and other permits. This formidable foe demands engineering drawings, calculations, and perhaps a small sacrifice to the patron saint of kitchens. Don’t let the lack of permit postpone your Thanksgiving plans! The Haunting of Unpermitted Windows and Doors: You've decided to brighten up your home with a few new windows or a great sliding door to a new deck. What could be wrong with cutting a hole in the wall? The "unpermitted window" or the “unpermitted door” may seem innocent enough – after all it’s your house - but keeping a dark secret like installing without proper city blessings could mean that plywood covering the hole you cut will be a permanent fixture until everything is signed off! Permits are like the Gandalfs of home remodeling – you might not fully understand their magic, but you need their guidance. From stairs to updated decks, your remodel likely needs a stop at the township. If you’re in the Yardley area, here is a helpful link to be sure you start this ride buckled up, arms and feet inside and following the rules: https://www.lmt.org/media/6188/general-instructions-for-permits.pdf . If you’re outside of the area, a simple Google search will get you going. Before you put a down payment on your remodel, consult the township or your architect on what you’ll need to stay on the up and up! Kitchen Remodel Planning
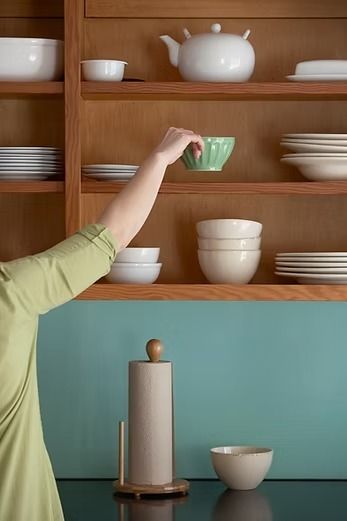
The kitchen is the heart of the home and has evolved from pure utility to a multi-faceted space central to family life and entertainment. As homeowners and designers grapple with choosing form or function, the tension between aesthetics and practicality continues to be a pivotal point of discussion in the world of kitchen design. Let’s explore both sides and learn how to strike a balance when creating your dream kitchen. The Importance of Functionality Before diving into aesthetics, it is critical to address the primary function of any kitchen: to prepare and cook food. Here are some key aspects of functionality to consider: 1. Layout: The kitchen's layout should be intuitive and ergonomic. The classic kitchen work triangle (stove, sink, and refrigerator) is still relevant, as it minimizes unnecessary movement when cooking, but has evolved as kitchens have restructured to incorporate islands and other conveniences. 2. Storage: Adequate storage solutions are vital for an efficient kitchen. Customized cabinets and drawers help maximize space and keep your kitchen organized. 3. Appliances: Choose high-quality appliances that meet your needs. Energy-efficient models can save you money in the long run. 4. Countertops: Durable and easy-to-clean countertops are essential when there are little ones in the mix. Sturdy materials like granite, quartz, or solid surface options can make life easier than more porous options like marble or quartzite. 5. Lighting: Proper lighting is key for both safety and functionality. Task lighting in work areas and ambient lighting for overall illumination are important considerations. The Aesthetic Aspect While functionality is necessary, a well-designed kitchen can be a work of art. Here are some aspects to consider when focusing on aesthetics: 1. Color Scheme: The color palette sets the tone for your kitchen. Choose colors that demonstrate your personal style and create harmony with the rest of your house. 2. Materials and Finishes : The choice of materials, such as cabinetry, countertops, and backsplashes, can greatly impact the kitchen's appearance. Mixing materials and finishes adds depth and character to the space. 3. Cabinetry Design: Custom cabinetry allows for a tailored look. Consider styles, such as shaker, contemporary, or traditional, that align with your design vision. Decisions about layout and storage can also hide seldom-used appliances that could otherwise clutter your beautiful counters. 4. Hardware and Fixtures : Cabinet hardware, faucets, and lighting fixtures can serve as stylish accents – we like to refer to these as the “jewelry of the kitchen.” These details can elevate the overall aesthetic of your kitchen. They can also help achieve a higher end look without breaking the bank on custom cabinetry. 5. Personalization: Add personal touches, such as artwork, open shelving to display decorative items or your favorite wines, or a statement backsplash, to make the space uniquely yours. So, how can you find the perfect equilibrium between form and function in your kitchen design? 1. Prioritize Your Needs : Start by identifying your specific needs and preferences. Determine which aspects of functionality are non-negotiable, and which areas can be more flexible for design experimentation. 2. Consult a Professional: Enlisting the expertise of a professional kitchen designer can be invaluable. They can help you navigate the complexities of balancing form and function while ensuring your kitchen meets your requirements. 3. Research and Inspiration: Explore design magazines, websites, and social media for inspiration. Create mood boards to visualize how you want your kitchen to look and function. 4. Test Drive the Layout: Before finalizing your design, create mock-ups or use kitchen design software to see how the layout and aesthetics work together in a virtual setting. 5. Budget Wisely : Be realistic about your budget and allocate resources accordingly. Prioritize high-quality, functional elements and allocate leftover funds for aesthetic enhancements. In the culinary cage match of form versus function, there's no clear winner – it's more like a culinary tag team. The ideal kitchen strikes a balance between your personality and your day-to-day needs – your kitchen should make you smile as much as a fresh batch of cookies. By carefully considering your needs, consulting experts, and exploring design options, you can create a kitchen that is both beautiful and practical. Bucks County Kitchens Yardley Kitchen Cabinets Yardley Kitchen Cabinet Trends form and function design trends Cabinets Kitchen Cabinets kitchen aesthetic Cabinet Organizers Kitchen Flow kitchen cabinets bucks county remodel kitchen remodel kitchen organization Coffee Station kitchen layouts hardware kitchen cabinetry kitchen budget Design and Organization
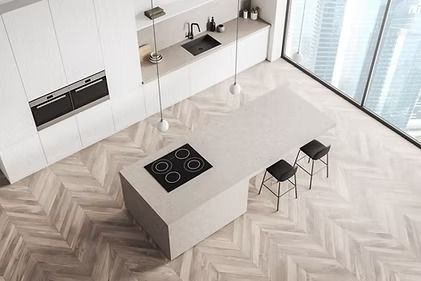
The kitchen is often the heart of the home, where meals are prepared, conversations are had, and memories are made. In this central space, the kitchen work triangle concept has been a fundamental design principle for decades. Let's explore the significance and usefulness of the work triangle, how it enhances efficiency, and why it remains a cornerstone of solid kitchen design. The primary purpose of the kitchen work triangle is to connect three primary work areas in the kitchen: the stove, the sink, and the refrigerator. These three points form a triangle when connected with imaginary lines, and this arrangement is helps create a functional and efficient kitchen workspace. The Three Key Elements of the Kitchen Work Triangle: Cooking Area (Stove) : This typically includes the stove, oven, microwave, and food prep counter space. Cleaning Area (Sink) : This are includes the sink, dishwasher, and counter space for dish drying. Storage Area (Refrigerator) : This is where you store both perishable and non-perishable food and includes the refrigerator, pantry, and storage cabinets. Efficiency is at the core of the kitchen work triangle concept. Here's why it matters: Minimizes Foot Traffic: The placement of the stove, sink, and refrigerator in a triangular formation minimizes the distance and movement required to navigate the kitchen. This reduces time and effort spent on food preparation - not to mention it can help narrow the "splash zone" keeping the kitchen cleaner. Optimizes Workflow: With a well-designed work triangle, you can move seamlessly between the cooking, cleaning, and storage areas. This allows multi-tasking while prepping and serving food. Enhances Safety: A well-thought-out work triangle minimizes the chances of accidents and spills by keeping hot cooking surfaces, sharp utensils, and water sources conveniently spaced apart. To make the most of the kitchen work triangle, consider the following tips when designing or remodeling your kitchen: Balance and Proportion: Ensure that the sides of the triangle are roughly equal in length to prevent one area from dominating the workspace. Clear Pathways: Keep the pathways within the triangle unobstructed. Avoid placing kitchen islands, dining tables, or other obstacles within the triangle's perimeter. Depending on the layout, you'll need to ensure appropriate clearance for movement (48"-52"), including if you need to plan for wheelchair access (add 8" buffer). For a "two butt" kitchen - that space should allow additional room and consider 60"-66" allowing both passage and drawer/cabinet access. Task Zones and Activity Centers: Create designated task zones around each point of the triangle. For example, place cutting boards and knives near the sink for easy access when prepping ingredients. Ideally, activity centers with a sink should provide an unobstructed minimum of 24"w x 18"d on one side and 18"x18" on the other. Around the stovetop, the ideal space will include 18"x18" and 12"x18" on either side to create a landing area for prep. There should be at least one work surface that is a minimum of 36"w x 18"d to allow prep, baking, cooking, etc. Storage Solutions: Optimize storage near the refrigerator, sink, and stove to increase easy access to utensils, spices and other high use accoutrements. Consider pull-out pantry shelves and deep drawers for pots and pans. There are an unbelievable number of fillers and organizers for the kitchen that can help ensure easy access, cleanliness and order. What if your layout is larger or you want to hide certain aspects? Personally, I see the giant silver refrigerator as a distraction, so my kitchen is more elliptical than triangle, and I'm OK with it. (For me, form > function!) You need to work for efficiency, yes, but consider what you're going to enjoy every single day as well. The few extra steps that I take into what equates to a butler's pantry extension to my main kitchen area for all food access works for me. So far, the kitchen triangle police haven't come for me, so I think it's fair to say you need to strike a balance between what's best for you and your kitchen! There are certainly ways to bring form and function together through careful planning. Keeping the work triangle in mind, you can create a kitchen that looks great and makes cooking and meal prep a breeze. Whether you're designing a new kitchen or renovating an existing one, the work triangle remains a great guide to achieve a well-balanced culinary workspace. Bucks County Kitchens Yardley Kitchen Cabinets Yardley Kitchen Cabinet Trends form and function Cabinets kitchen aesthetic Cabinet Organizers Kitchen Flow Kitchen Organization Design and Organization

When it comes to kitchen design, so much attention is paid to the big-ticket items - appliances, countertops, and kitchen cabinets. However, the small details can make a huge impact on the overall look and feel of the space. Just as jewelry can transform an outfit, hardware plays the same role in rounding out a space. Recently, hardware trends have taken an exciting turn with the resurgence of brass, but there is a lot to consider when making the final selection. The hardware in your kitchen plays both a functional and decorative role in the space. The right choice can tie your kitchen's design together, elevating its aesthetic appeal and functionality. Why it matters: Hardware can change the entire look of your kitchen. From sleek and modern to rustic and vintage, your choice of hardware can set the tone for the entire space. Choosing not to incorporate hardware is also an option if you want push latches and a clean, minimalistic look. Different types of hardware offer varying degrees of ergonomic convenience. Pulls and knobs have different applications, making your cabinets and drawers easier to use. Kitchen hardware can be exposed to significant wear and tear. High-quality hardware will withstand the rigors of a busy kitchen, ensuring longevity of the investment. Personalization: The variety of hardware options allows you to bring your own personal style into your kitchen design. Do you prefer the classic look of a diamond solitaire, a more playful Kate Spade style, or are you going for the luxury and opulence of Van Cleef and Arpels? With the range of options existing, there are styles and prices to suit everyone's taste. One of the most popular trends in kitchen hardware (and lighting!) right now is the return of brass, rather Champagne Bronze and other tones that don't shine the same as the 80's polished brass. Brass hardware exudes elegance, and its warm, golden tones add a touch of luxury to any kitchen. Brass has been used in kitchens for centuries, and it really never goes out of style. Its versatility complements designs ranging from traditional to contemporary. Brass is extremely durable and resistant to corrosion. Today's buyers are looking for lasting solutions and a kitchen is no small investment. Depending on the finish, it can also be easy to maintain requiring little to maintain its sheen. When making a decision between pulls and knobs for your kitchen hardware, there are some basic factors to consider: Cabinet Style should definitely influence your decision. Knobs work well with traditional cabinets, while pulls suit more modern styles. That said, there is no harm in mixing and matching to create an appealing contrast. Knobs are easier to grip and can be a better choice for a high traffic kitchen. They tend to have a larger surface area and are easier for larger hands to grasp. Knobs and edge pulls tend to be more subtle, making them a good choice for minimalist or unobtrusive designs. Pulls can be more visually striking and make a statement. Consider the consistency of your kitchen. A uniform choice of hardware throughout the space can create a cohesive and polished look. Many lines offer a mix of complementary pulls and knobs. Like jewelry, your choice of hardware will accessorize your cabinets with style ensuring that the look is complete and the function seamless, making your kitchen both a joy to use and to admire. Bucks County Kitchens Yardley Kitchen Cabinets Yardley Kitchen Kitchen Remodel Cabinet Trends design trends kitchen cabinets kitchen organization hardware kitchengoals brass hardware minimalistic kitchen ergonomic kitchen brass knobs brass kitchen trends brass pulls kitchen personality knobs pulls

So, you're considering a daring journey: the do-it-yourself (DIY) kitchen remodel. You're reveling in creative control, imagining the satisfaction of a job well done, and planning your next vacation with your cost savings. Before you dive headfirst into this epic quest, let's take a moment to explore the pitfalls of DIY kitchen remodels that could have you laughing—or crying—in no time. We'll give you an honest look at what can go wrong, and help you decide whether you're up for the challenge, or if you should call in professionals. Before we get into the details, know this - Kitchen Me Now WANTS you to succeed and we believe wholeheartedly in DIY. We also know from experience that troubleshooting will 100% be necessary and that the best laid plans rarely go as expected. Let's take a trip down reality lane and look at an alternative to manage hardships without losing out on your DIY bragging rights! Limited Expertise: Picture this: you, armed with a screwdriver, standing clueless in front of a pile of cabinet parts, wondering which end is up. Have you ever seen the details shared in IKEA directions or Wayfair "some assembly required" and realized that there are missing parts, the directions are clear as mud, and the estimated time frame to complete is usually pretty far off? It's true, the lack of specialized knowledge and expertise can turn your DIY dream into a nightmare. Unless you moonlight as a professional contractor, RTA cabinets, as awesome as they seem, aren't always that simple to assemble. There is also a world of difference between bringing home a couple of dressers and a bed from IKEA and a shipment of RTA cabinets for a brand new kitchen! We applaud your ambition, but know that storage, assembly and patience are going to be necessary. Time-Consuming: Expect your kitchen to be under construction for so long that even the spiders are considering subletting space in your living room. Kitchen remodels take time, even for experts. As a DIY enthusiast, you know that it probably takes you longer than a pro, and you're fine with that. But hello, inconvenience, if you demo a kitchen without recognizing that this is going to be a longer haul than you think! Cost Overruns: You've budgeted for that swanky new sink, the top of the line appliances and high end quartz countertops, but wait!...what's this? Your DIY escapades could lead you down a rabbit hole of unforeseen expenses. Mistakes, miscalculations, impulsive decisions, lack of tools, all can turn your budget into a work of fiction. Unexpected things happen in every remodel - even for pros! Someone once told me "30% more budget and 30% more time" than you think - having lived in a full remodel for several years, I think that's on the low side. Safety Concerns: Working with potentially hazardous materials and tools without proper knowledge can add risk. Your DIY adventure may involve power tool mishaps, plumbing fiascos and all kinds of mishaps. Obviously, at the end this kitchen needs to pass inspection, so safety glasses on and please be sure that if you're taking on more than you are really capable of doing there is more than a little bit of risk involved. Compromised Quality: Despite your best efforts, the craftsmanship in your DIY kitchen remodel may not be worthy of a primetime renovation show. Uneven tiles, cabinets that just won't fit, and wiring that looks like a tangled spaghetti mess—all of these can turn your kitchen into a potential value decrease (definitely not what you're going for). It's not you - it's the "guy before you" that you have to worry about. In older homes, the squares aren't square, the ceilings and floors sag more than may be visible when you're used to seeing a space. This means your perfectly square cabinets and your level aren't going to be enough to solve all problems. If you aren't sure how to manage the inaccuracies of a house, you could end up with a less than stellar turnout. Stress and Burnout. Remember that picture at the start of the article....yeah - that's a real picture in a real remodel. The starring role in your own HGTV show could come with more stress and burnout than you anticipate. If you're juggling regular responsibilities as a parent, professional, friend, little league coach, and you're adding the demands of a renovation, know that it's going to take patience and time. Plan your pace to be sure you don't lose your energy, significantly affecting your plans. (Your partner will only tolerate the unfinished business for so long!) No Guarantees: Professional contractors are generally proud of their work and look for referrals. This means that they want it to be right and take care of mistakes or issues. In your own DIY adventure, all of those issues are your own responsibility. While the idea of taking on a DIY kitchen remodel may be appealing, it's important to carefully consider the potential downsides. A successful kitchen renovation often requires professional expertise, experience, and resources. If you decide to proceed with a DIY remodel, be sure to invest time in acquiring the necessary skills, seek advice from experts, and take every precaution to ensure a safe and successful project. Alternatively, you can opt for a more balanced approach by collaborating with professionals. Kitchen Me Now offers exactly that - a "help line" option we call DIY-as-a-Service™. Imagine an end-to-end blueprint of what you need to do, when you need to do it, customized cabinets (with clever ways to save big bucks), and a co-pilot who checks in, spends time and supports you. Whether that support is actually swinging a hammer, or just talking you through next steps, we want to be your secret weapon to avoid mishaps! Informed decisions are the best decisions when it comes to remodeling a home. If you decide to soldier on, we applaud you. Embrace the quirks, mishaps, and memories you will create along the way! Just remember to keep your sense of humor close by—it's going to be a wild ride.

In times of economic uncertainty, the idea of embarking on a home remodeling project might seem counterintuitive. Shouldn't we be tightening our belts and saving every penny right now? While being frugal is always a sensible approach, there are compelling reasons why staying put and remodeling your home during a recession can be an exciting endeavor that adds long term value to your home and to your lifestyle. One of the most obvious benefits of remodeling your home during a recession is the potential for increasing its long-term value. While the real estate market's currently feeling a big pinch, investing in the property you already own can help you weather the storm and emerge in a better financial position as the market returns to a stable state. Renovations can make your home more attractive to potential buyers when you decide to sell, or they can boost your equity if you decide to stay put. Right now, costs are on the lower side as well, meaning what you put in is going to come back out with higher returns. With the continued remote and hybrid work situations, you may find yourself continuing to spend more time at home. Many are enjoying this continued COVID outcome, but find that long term there is an opportunity to improve. We meet with clients looking to enhance their living space for their own comfort and enjoyment and to better separate work and life when it has all become wrapped in one neat package. A remodel can create a more functional and personalized environment that better suits your needs and lifestyle. Using a dining room or kitchens as office space may have been OK in 2020, but continuing to work in multi-functional spaces that need organization and an aesthetic boost is probably something to reconsider to make the long haul of remote working an enjoyable (and productive!) situation. I come from a data and technology background, and the "pipes" of a business are never the most exciting, however they are what will make your business productive and set up the best foundation for all the "pretty" stuff (i.e. solid marketing content, streamlined operations, cost savings, etc.) Remodeling is no different and during a recession can also be an environmentally responsible choice. It might be time to take the opportunity to make your home energy-efficient. Upgrading your insulation, windows, or HVAC system can lead to significant energy savings and a reduced carbon footprint, benefiting both your wallet and the environment. Is it boring? About as boring as it gets unless you're the HVAC guy, but it is a worthy investment. Your decision to remodel your home can have a positive impact on your local economy. By hiring local contractors, purchasing materials from nearby suppliers, and investing in the skills of local artisans, you're contributing to the financial stability of your own community during challenging times. Living in a space that you're proud of and that meets your needs can have a positive impact on your mental and emotional well-being. The excitement of a remodeling project, watching your home transform, and the sense of accomplishment can provide a welcome distraction from economic uncertainties. While remodeling your home might not seem like the most conventional choice, it can be an exciting and rewarding endeavor. The potential for increased home value, lower costs, and a more comfortable living environment make it a strategic and fulfilling decision. While the economic climate may be uncertain, your investment in your home can provide long-term stability and a sense of security, making it a valuable undertaking in so many ways. Bucks County Kitchens Yardley Kitchen Cabinets Yardley Kitchen Kitchen Remodel Remodel Budget
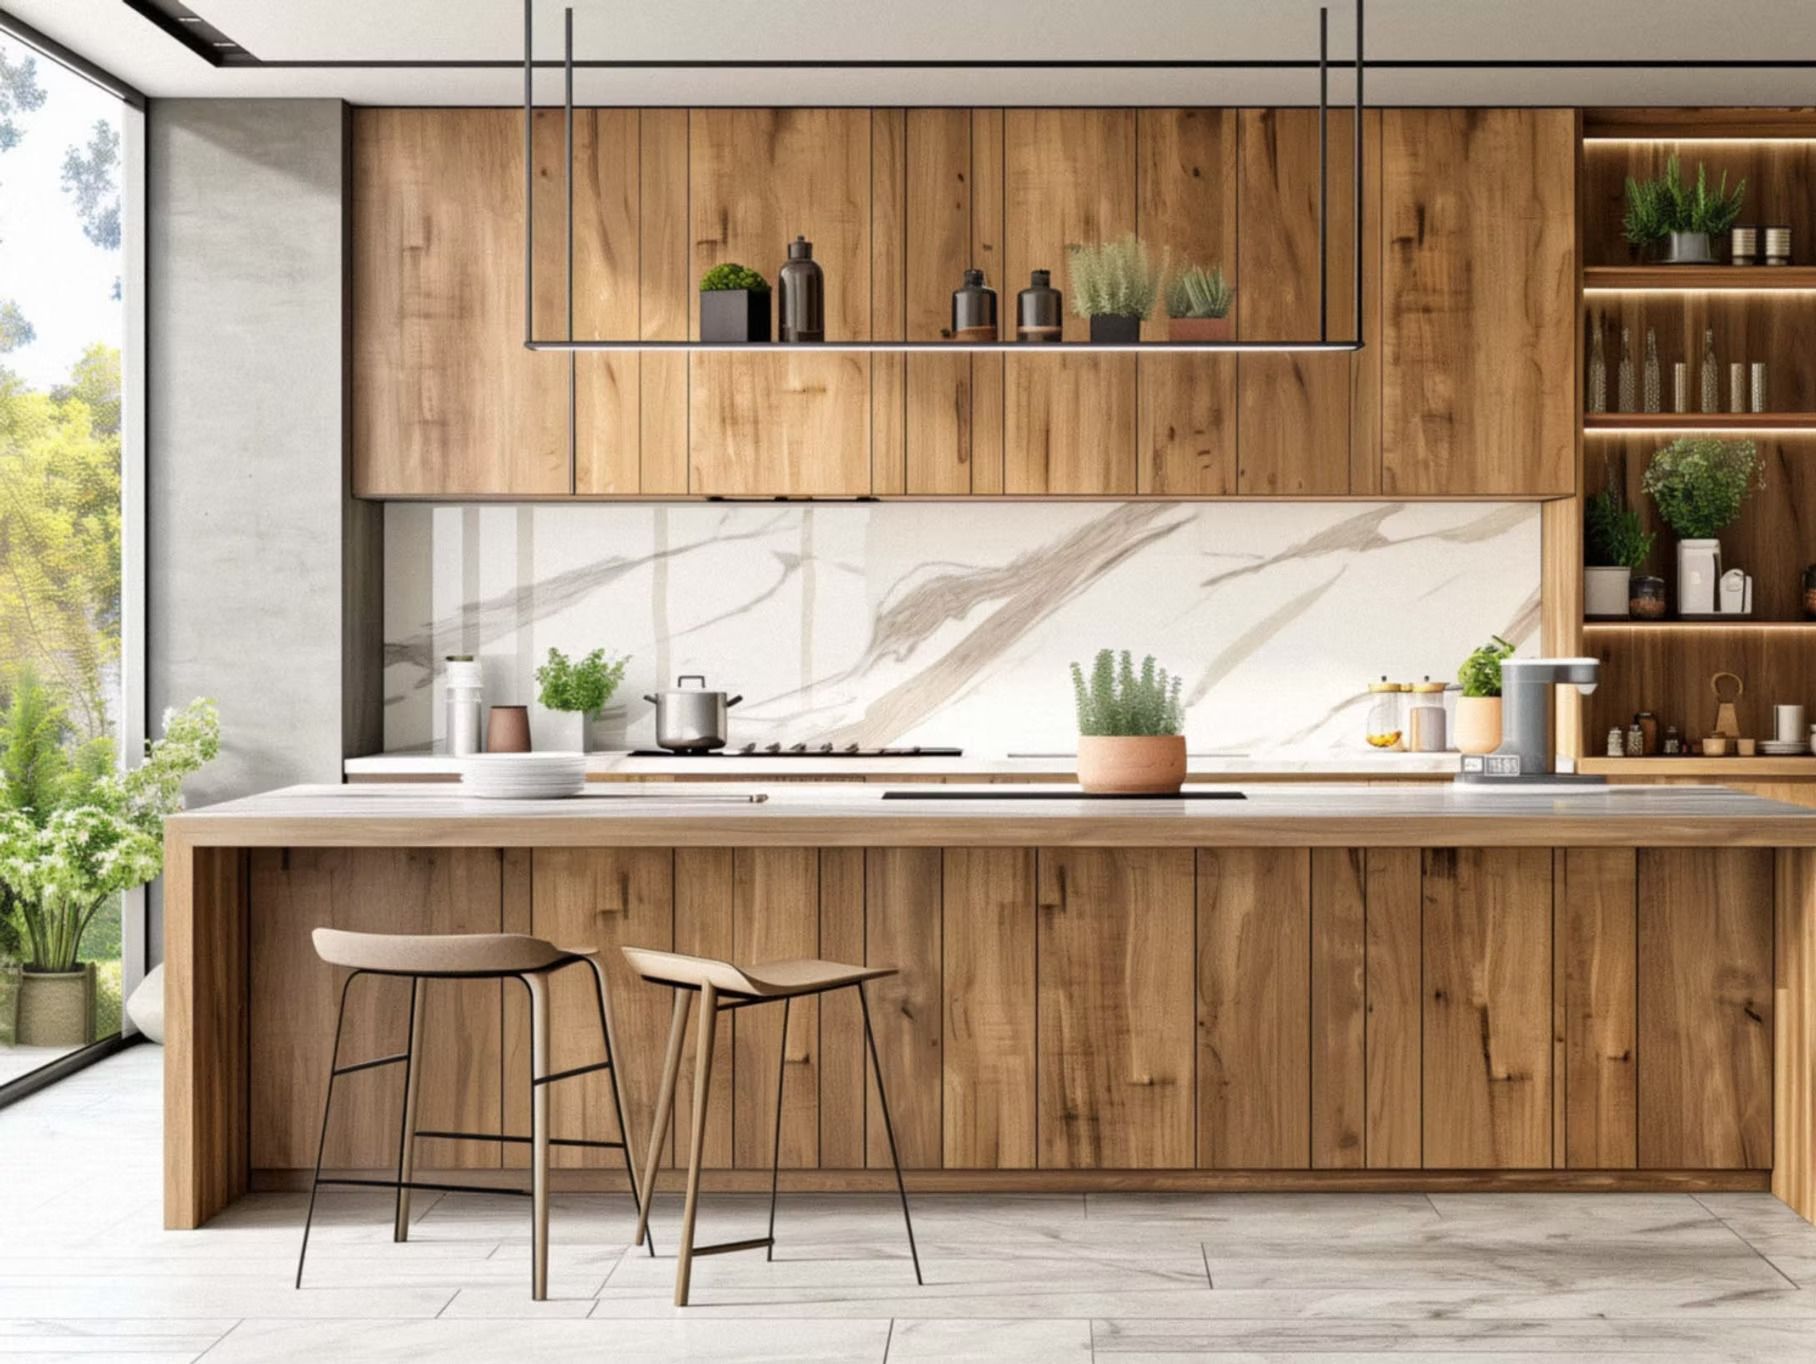
Planning a kitchen remodel? Confused about how to choose the right kitchen cabinetry that will last? Choosing the right cabinets is a big deal — they set the tone for your kitchen’s style, storage, function, and budget. Whether you’re dreaming of a Pinterest-worthy custom setup or need fast, budget-friendly RTA cabinets that look anything but basic, we’re breaking it all down for you. Let’s get into the good stuff — what RTA, semi-custom, and custom cabinets actually mean, what features to look for, and how to choose a cabinet company that gets your vision.

Congratulations on the decision to turn your home into a construction site! Get rea dy for a rollercoaster of disruptions and chaos. My mom is about to start her remodel in Texas and going through this with her, this feels like an apropos article on how to maintain your sanity amidst the impending remodel mayhem. Her remodel involves moving a load bearing wall to a hidden beam in the ceiling, replacing and repairing the ceiling in the whole living/dining/kitchen space, pulling cabinets and changing a floorplan that has been in the home since it was built in the late 70's. We cleaned out her attic this week, which uncovered some prize finds and a lot of great memories. For one person, the prep work and remodel is stressful enough - no kids to manage, no shuffling off to work through spackle dust every morning (she's retired), so imagine the shock when folks with busy lives do it. For a family who is about to go through this, planning ahead is a critical success factor. The good news is the remodel is completely manageable. Here are some key ideas to keep you calm during the storm. The Survivor's Guide to the Kitchen Remodel: 1. Contractor Communication 101 Let’s kick this survivor's guide to the kitchen remodel off with a crash course in contractor communication. It can be like establishing a direct dial hotline to a therapist. The absolute best way to go is to hand off design decisions after final scope is complete to a project manager / lead contractor (sometimes a General Contractor may be involved). They know everything you've asked for and should be your single point of contact. If you have a designer who needs to be called in, that single POC will call them when necessary. If you involve too many people though, communication will fail and you'll end up with missed scope, increased cost, and a lot of headaches. Get your best communication skills ready and understand the person to where all questions should be directed. 2. The Food Prep Backup Plan Consider it a "camping in your home" experience and get the family onboard with the idea. As soon as the contractors move in, you need to say goodbye to the creature comforts of a classic food prep space. Find a nook in another part of the home or garage to create a “cooking corner." If you're able to relocate your refrigerator - great. Depending on the time of year and weather, the grill may be your best friend, but there are some other useful tools to consider: a mini fridge, a hot plate for some single pan food prep, There are multi-cookers, Instant Pots and other really fantastic single vessel food prep machines out there. Soups, casseroles, and numerous other dishes freeze well and can be made ahead of time to keep the restaurant fatigue at bay. While the sticker shock of an appliance with so many other big investments may be a bit of a hard-to-swallow pill, consider the restaurant bill for 6-8 weeks...that pill goes down much easier now, doesn't it? 3. Head 'em Up and Move 'em Out! Dust, debris, and general destruction are the new norm. Protect your belongings in adjacent rooms. Better yet - before things get too hairy, find a new home for your furniture in a storage unit or a POD. Cramming things into the rest of your house is going to take away from any potential peace of mind you may have had during the madness, so offsite really is the best for everyone if the job is significant - especially the crew who has to work around your couch! Cover tightly anything you can't or don't want to remove (pianos, concrete statues) and know that despite all best efforts, odds are good there may be dust. 4. Embrace the Disarray Welcome the mess with open arms! Noise, dust, and a maze of tools are your new companions. The reality is that what is on the other end of this transaction is your dream kitchen! Don't lose hope, stay mentally positive and really just enjoy the work! Find a sanctuary - could be the front porch, a bedroom in the back of the house, the office, or the neighbor's yard - where you can get away from the sound of swinging hammers and read a good book or get your work done with focus. 5. Routines? What Routines? Meal times, sleep schedules, and basic navigation within your home are all up for grabs. It's a new adventure every day. High five the contractors on the way out to the bus stop and have the kids do the same. There may be weekends involved, etc., but if you plan ahead to work through the routine disruption, it can be a much less disruptive. Refer back to the lesson in communication if needed! 6. Your Builder is Your Friend Keep some friendly banter alive with your construction crew - they're steadfast friends for the next few weeks (or months depending on the scope). We don't encourage disruption or long chats on the beach because there is a job to be done, but they are the ones turning your dreams into a reality and assuming you've done your homework and interviews, they are experts. Trust their recommendations! Remember, amidst the dust clouds, there’s a shimmering light that is your new space - let that be your beacon. Avoid remodeling roulette by changing your mind and adding scope in the middle unless you're OK with delays, additional partners, additional expenses, and further disruption. It is controlled chaos as long as it stays in control and a lot of that is up to you and your planning ahead. Be prepared, embrace the disorder, adapt, and keep your eyes on the prize! kitchen remodel contractors contractor communication surviving a kitchen remodel planning a kitchen remodel Kitchen Remodel Planning

Know why this guy's smiling? He's so glad to see you AGAIN at the home improvement store. In fact, he knows your name now! In the exhilarating journey of home remodeling, the temptation to cut corners can be alluring. From saving a few dollars to streamlining the process, it seems like a smart move…on paper. What may appear as a cost-effective decision at first can quickly unravel into a frustrating saga of unexpected expenses, multiple trips to the store, and precious time lost. Case in point: ordering just enough tile or building supplies without a buffer. Imagine you're knee-deep in a kitchen renovation, thrilled about the prospect of being showcased in Better Homes & Gardens. With a meticulous plan in place, you order precisely the amount of that hexagon tile needed make a great looking space and a super cool transition to your existing wood floors - you've nailed the budgeting game. Newsflash - reality has a way of throwing curveballs, and in the world of remodeling those curveballs often take the form of supply shortages. That hexagon tile can be tricky, the cuts to transition are many, and those drops may create mismatches in the pattern rendering some of it useless. It 's not uncommon for stores to carry just enough of a particular style, especially during peak remodeling seasons. Suddenly, your project comes to a screeching halt as you have to scramble to find inventory that may be hours away. Making multiple trips to the store is a time-consuming and wallet-draining endeavor. What initially seemed like a money-saving strategy quickly turns into a game of catch-up, with fuel costs, impulse purchases, and precious hours spent navigating the aisles adding up faster than you anticipated. Never mind the added headache of traffic when you're on a mission! But it doesn't end there. Supply shortages can also lead to wait times, as stores may take days or even weeks to restock a particular item. Your once-efficient remodeling timeline is now at the mercy of external factors, leaving you twiddling your thumbs and kicking yourself for saving $35 by passing on that extra box of tile. In the end, cutting corners by ordering the bare minimum of building supplies inflates your budget. The financial and emotional toll isn’t worth it. So, what's the takeaway? When you’re in sticker shock mode over an estimate and thinking you can manage the budget by being precise, it pays in spades to consider the unforeseen challenges that may arise if you go into panic mode. Building in buffer for extra supplies might seem like an unnecessary expense at the outset, but it's an investment in the smooth and efficient progress of your project. A little extra upfront can save you a lot of headaches down the line and as far as we know – most stores still process returns. inflation cutting corners materials shortage building materials supply chain kitchen remodel budget Kitchen Remodel Planning