


How Much Does a New Kitchen Cost? A Realistic Breakdown for Homeowners
October 13, 2026

October 13, 2026

How much does a new kitchen actually cost? We're going to try to answer the most burning question homeowners have before they start their projects. And the simple answer is....it depends. A variety of factors will change the answer, but across the U.S., most full kitchen renovations fall between $20,000 and $120,000. A big range, but understanding the factors driving these numbers can help you plan realistically and avoid surprises along the way.


Why Kitchen Remodel Costs Vary So Widely

No two kitchens are exactly alike, and neither are homeowner goals. Some homeowners want the renovation to result in a refreshed look with minimal disruption, while others are ready for a complete transformation and a kitchen that will last decades. Cost differences typically come down to:

  • The size of the kitchen
  • Keeping or changing the layout
  • Cabinet types and quality
  • Countertop materials
  • Appliance selection
  • Labor, design, and permitting
  • Regional labor and material costs

Even kitchens of similar size can land in very different price ranges depending on these choices.


Before we dive in, keep in mind the following: YES, you can do a kitchen for less if it is very small, you're keeping existing countertops, and/or you're sticking with stock cabinet lines. There is no shortage of colors and styles in basic cabinet lines that offer the ability to flip or update a kitchen with minimized costs. For the majority of homeowners who are looking to maximize updates, especially when the kitchen is significantly dated - the following ranges are more applicable:


Basic Kitchen Remodels: $20,000–$35,000

A basic kitchen remodel starts around $20,000, and focuses on updates without structural changes. These projects typically control costs by keeping the current footprint intact.

Common features at this level include:

  • Stock cabinetry or cabinet refacing - often builder grade or cabinet lines that offer minimized options (cabinet sizes, colors)
  • Laminate or entry-level granite or quartz countertops
  • Standard appliance replacements or keeping existing appliances
  • Basic lighting and fixture updates
  • Very basic tile backsplash or 4" countertop backsplash with painted walls
  • Zero to minimal plumbing or electrical changes
  • Limited cabinetry conveniences - usually in this range there can be a pullout wastebin, corner lazy susan, and maybe a spice rack or pantry rollouts depending on the size of the kitchen
  • No flooring changes or less expensive flooring updates (e.g. LVP)

This type of remodel works well for homeowners who want a new kitchen without moving walls or reworking systems behind the walls. While finishes may be simpler, thoughtful selections can still result in a polished, functional space.


Mid-Range Kitchen Remodels: $35,000–$70,000

Many homeowners fall into the mid-range category, balancing design flexibility and budget management through smart decisions and maybe a few smart trade-offs to manage costs. At this level, kitchens feel more personalized and tailored to how the space is actually used, often involving footprint changes to make the flow more practical, removing non load bearing walls and increasing the size of the kitchen.

A mid-range kitchen remodel often includes:

  • New semi-custom cabinetry
  • Entry to mid-level Quartz or granite countertops
  • Tile backsplash
  • Flooring updates - LVP, basic tile, or wood
  • New lighting layout - recessed lighting and some under cabinet lighting
  • Adding ducting to replace hood microwaves or circulated air
  • Mid-range appliances (or minimal new appliances)
  • Improved organizational and cabinetry conveniences such as pantry rollouts, more pullout storage
  • Minor electrical updates - often to add power to the island

You may also see modest layout adjustments, such as widening an opening or adding an island, depending on the home. This range allows for higher-quality materials, semi-custom cabinetry, and improved storage solutions while staying mindful of overall budget. We work with many clients who would like to stay in this range and it's completely doable - understanding trade-offs and making decisions based on priority is key.


Upper Mid-Range Kitchen Remodels: $70,000–$120,000

At the higher end, a kitchen remodel becomes a paint to permit project. Budgets in this range are often driven by premium materials, advanced layouts, added organizational features, high-performance appliances, and the labor costs that come with these features. This range may have added design fees, inspection fees for structural changes

Upper mid-range kitchen remodels frequently include:

  • Semi-custom cabinetry with specialized storage or pocket doors, paneled ends for fully finished looks, stacked crown molding and other features including cabinetry conveniences
  • Upper end to professional appliances
  • Higher levels of natural stone countertops such as quartzite or higher end quartz
  • Designed lighting such as in-cabinet for glass cabinets, under cabinet lighting, updated recessed lighting and feature lighting
  • Seamless backsplashes
  • Structural changes, including wall removal and/or updated windows
  • Electrical updates including upgraded hidden outlets, additional island outlets, added electric for appliance garages or coffee bars
  • Added costs such as permit fees and architectural drawings

Projects in this range often exceed $100,000, especially in larger homes or open kitchens with large islands. These kitchens are designed not just for looks, but for long-term use, entertaining, and resale value.


High End Kitchen Remodels: $120,000+

A high end kitchen remodel is a fully custom project. Selections consist of premium materials, involve modern statement features and custom cabinetry with all the conveniences.

  • Custom cabinetry with specialized storage in a large footprint, often with added butler's pantries or wet kitchens
  • Professional-grade, invisible or built-in appliances with paneled overlays
  • Stone countertops such as quartzite, marble or branded high quality quartz (Dekton, Cambria)
  • Built-in stove coves or plaster range hoods
  • Designer lighting and cabinetry features with high end or automated hardware
  • Statement tile, mitered countertops, seamless or custom designed slab backsplashes
  • Larger format, stone or heated floors
  • Structural changes, including wall removal - especially load bearing walls and changes requiring architectural drawings and permits
  • Extensive electrical and plumbing updates

Projects in this range are for more discriminating homeowners who are looking for high quality, white glove service and top notch labor and design.


Kitchen Remodel Budget Allocation

Understanding how kitchen budgets are allocated helps explain how costs can quickly rise as projects become more complex.


On average:

  • Cabinetry: ~30% of the total budget
  • Labor and installation: 15–30%
  • Appliances: 10–20%
  • Countertops and backsplash: 10–15%
  • Flooring, lighting, and fixtures: 5–10%
  • Design, permits, and planning: varies by project

Cabinetry is often the single largest expense, followed closely by labor, especially when layout changes are involved.


Cost Per Linear Foot as a Planning Tool (Typical 10-25 linear foot kitchen)


Linear foot = base + wall cabinetry runs only

Keep in mind that appliances, islands, pantries, and old houses can shift numbers fast


Remodel Level Total Budget Range Typical Cost per Linear Foot What’s Included
Low-End / Cabinet Refresh Under $20K $300–$500 Cabinet replacement only (stock), reuse existing layout, inexpensive countertops or keeping existing (laminate / entry butcher block), minimal hardware, no lighting changes, appliances stay
Basic Kitchen Remodel $20K–$35K $500–$800 Stock cabinetry, basic backsplash, entry-level granite or quartz, new faucet, basic appliance package, LVP flooring updates, mid-range hardware, limited glass doors
Mid-Range Kitchen Remodel $35K–$70K $800–$1,400 Stock to semi-custom cabinetry, quartz or mid-range stone, tile backsplash, under-cabinet lighting, new recessed lighting, mid-range appliances, upgraded hardware, tile or upgraded LVP flooring
Upper Mid-Range Kitchen Remodel $70K–$120K $1,400–$2,400 Semi-custom to custom-leaning cabinetry, footprint changes or wall removal, natural stone or premium quartz, seamless or decorative backsplash, professional or near-pro appliances, layered lighting, wood or tile flooring, statement hardware
High-End / Custom Kitchen $120K+ $2,400–$4,000+ Fully custom cabinetry, built-in or panel-ready appliances, plaster or custom wood range hoods, stove coves, specialty storage, premium stone, architectural lighting, significant layout changes

How to Control Costs Without Cutting Corners

Staying on budget should not mean sacrificing quality. Smart planning makes a significant difference. Contrary to common beliefs, working with a design professional early in the process can prevent costly changes later in the project. Make sure you also look at the outcomes of kitchens from the contractors you are interviewing. A really beautiful outcome doesn't just involve putting up cabinets - it means high quality installation that extends into carpentry talent for a professionally finished look.


Ways to manage costs include:

  • Keeping the existing layout
  • Choosing stock or semi-custom cabinets instead of full custom or blending lines for access to unique design features or colors (but be prepared to have a noticeable difference in quality between two lines)
  • Prioritizing form vs. function upgrades that impact daily use or maximize visual impact
  • Selecting durable, mid-range finishes
  • Manage the snowball effect - sometimes "all new" feels lackluster if you still have old doors and old windows. Prioritization is key and not everything has to be done at once, but some things are easier when they are. If you want to make sure these are covered, weigh your tradeoff options with a professional.
  • Doing work yourself - do you have skills to do the paint or tile yourself without compromising the quality but couldn't undertake a full kitchen remodel - this is a great way to blend expertise where it matters with your own abilities! When it comes down to it, this can add time and stress though, so consider weighing quality of life vs. that extra $1500 you might save - happy wife, happy life!

  • Setting aside a contingency fund of 10–15% is always a great idea. If it's not used in the remodel itself, it may be used for the accents - new rugs, new barstools or dining tables.


Final Thoughts

Whether you are planning a simple refresh or a full transformation, understanding these ranges helps you set realistic expectations and make informed decisions before you ever think about cabinet materials and color schemes! The most successful kitchen remodels are not defined by price alone, but by how well the space supports your lifestyle, adds value to your home, and stands up to everyday use for years to come.


Hands holding a glass jar filled with cash, coins, and folded bills.
October 13, 2026
If you've started your research, you know that establishing a kitchen remodel budget is like trying to get a sumo wrestler into skinny jeans.  Even trying to find an "average" budget for a kitchen remodel is like searching for a mythical creature that seems to vanish as soon as you get close! You've started with a hopeful smile, approached cautiously, gotten a stack of quotes from contractors, only to end up shedding tears into your coffee. Who wants average though, really? You need to consider what's important to you. The "average" kitchen budget may not cover everything you want and let me be the first to dismiss anything you've seen on HGTV as realistic. There are a few things to consider as you get started: 1) (Re)Moving walls is not cheap - consider implications to flooring, electric, plumbing, HVAC or other things that may be "hiding" in the wall. Flooring will have to be fixed too! Just don't underestimate if this is part of your plan 2) Moving sinks to islands seems like a great idea. Add relocating plumbing to the budget! 3) Appliances - what are the odds that you put in all new cabinets and don't trade in that side-by-side refrigerator from 2004? 4) Searching online? Great place to start. Those cabinets are not going to build or hang themselves. 5) Throwing it all away? Add in a dumpster (though we heartily promote donating to a local Habitat ReStore). These things can all be accomplished, just be sure you know going into the budgeting process what is really important and what is nice to have - it will make establishing your starting point that much easier. So, here's to you, brave homeowner, on your quest to define your kitchen remodel budget. May you emerge victorious, with a kitchen so fabulous that it puts a smile on your face every time you whip up a meal—and a story to tell that'll make your friends laugh and cry simultaneously! Happy budget hunting and stay tuned for helpful tips on establishing your budget! Bucks County Kitchens Cabinets Remodel Budget Kitchen Remodel Budgeting Kitchen Remodel Planning Flooring & Surfaces
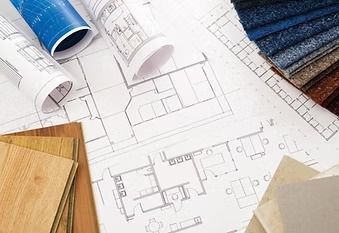
Architectural blueprints with color swatches and fabric samples on a drafting table
October 13, 2026
Welcome to the start of your "permitted remodel.” Yes, today we're discussing the sometimes-bewildering realm of dealing with remodel permits for your home project. Buckle up, because this rollercoaster ride is a bureaucratic jungle. The Forbidden Toilet – Imagine you've embarked on a bathroom remodel that involves moving the toilet from one corner of the room to another. Seems harmless, right? Wrong! In the world of permits, relocating a toilet can be as complicated as negotiating a peace treaty. Who knew that the porcelain throne had such strict zoning laws? The Mystery of the Vanishing Stairs: In your efforts to create open living space, you've decided to tear down a wall and relocate the stairs. Hold your horses! Those stairs didn't just magically appear there – they were placed under the watchful eyes of the permit gods. Stairs have specific needs that vary from place to place. The allowance between the rails will save you, your children, visitors and even your pets from danger when done right! The Epic Battle of the Open Kitchen: You dream of opening a wall to your kitchen and putting in a 10-foot island that would make Joanna Gains weep with envy (ok, admittedly that would be hard to do). Armed with your power tools, you set to work, oblivious to the lurking beast of electrical, structural, plumbing and other permits. This formidable foe demands engineering drawings, calculations, and perhaps a small sacrifice to the patron saint of kitchens. Don’t let the lack of permit postpone your Thanksgiving plans! The Haunting of Unpermitted Windows and Doors: You've decided to brighten up your home with a few new windows or a great sliding door to a new deck. What could be wrong with cutting a hole in the wall? The "unpermitted window" or the “unpermitted door” may seem innocent enough – after all it’s your house - but keeping a dark secret like installing without proper city blessings could mean that plywood covering the hole you cut will be a permanent fixture until everything is signed off! Permits are like the Gandalfs of home remodeling – you might not fully understand their magic, but you need their guidance. From stairs to updated decks, your remodel likely needs a stop at the township. If you’re in the Yardley area, here is a helpful link to be sure you start this ride buckled up, arms and feet inside and following the rules: https://www.lmt.org/media/6188/general-instructions-for-permits.pdf . If you’re outside of the area, a simple Google search will get you going. Before you put a down payment on your remodel, consult the township or your architect on what you’ll need to stay on the up and up! Kitchen Remodel Planning

Hand placing a green cup on wooden shelves above a turquoise counter with white bowls and a teapot
October 13, 2026
The kitchen is the heart of the home and has evolved from pure utility to a multi-faceted space central to family life and entertainment. As homeowners and designers grapple with choosing form or function, the tension between aesthetics and practicality continues to be a pivotal point of discussion in the world of kitchen design. Let’s explore both sides and learn how to strike a balance when creating your dream kitchen. The Importance of Functionality Before diving into aesthetics, it is critical to address the primary function of any kitchen: to prepare and cook food. Here are some key aspects of functionality to consider: 1. Layout: The kitchen's layout should be intuitive and ergonomic. The classic kitchen work triangle (stove, sink, and refrigerator) is still relevant, as it minimizes unnecessary movement when cooking, but has evolved as kitchens have restructured to incorporate islands and other conveniences. 2. Storage: Adequate storage solutions are vital for an efficient kitchen. Customized cabinets and drawers help maximize space and keep your kitchen organized. 3. Appliances: Choose high-quality appliances that meet your needs. Energy-efficient models can save you money in the long run. 4. Countertops: Durable and easy-to-clean countertops are essential when there are little ones in the mix. Sturdy materials like granite, quartz, or solid surface options can make life easier than more porous options like marble or quartzite. 5. Lighting: Proper lighting is key for both safety and functionality. Task lighting in work areas and ambient lighting for overall illumination are important considerations. The Aesthetic Aspect While functionality is necessary, a well-designed kitchen can be a work of art. Here are some aspects to consider when focusing on aesthetics: 1. Color Scheme: The color palette sets the tone for your kitchen. Choose colors that demonstrate your personal style and create harmony with the rest of your house. 2. Materials and Finishes : The choice of materials, such as cabinetry, countertops, and backsplashes, can greatly impact the kitchen's appearance. Mixing materials and finishes adds depth and character to the space. 3. Cabinetry Design: Custom cabinetry allows for a tailored look. Consider styles, such as shaker, contemporary, or traditional, that align with your design vision. Decisions about layout and storage can also hide seldom-used appliances that could otherwise clutter your beautiful counters. 4. Hardware and Fixtures : Cabinet hardware, faucets, and lighting fixtures can serve as stylish accents – we like to refer to these as the “jewelry of the kitchen.” These details can elevate the overall aesthetic of your kitchen. They can also help achieve a higher end look without breaking the bank on custom cabinetry. 5. Personalization: Add personal touches, such as artwork, open shelving to display decorative items or your favorite wines, or a statement backsplash, to make the space uniquely yours. So, how can you find the perfect equilibrium between form and function in your kitchen design? 1. Prioritize Your Needs : Start by identifying your specific needs and preferences. Determine which aspects of functionality are non-negotiable, and which areas can be more flexible for design experimentation. 2. Consult a Professional: Enlisting the expertise of a professional kitchen designer can be invaluable. They can help you navigate the complexities of balancing form and function while ensuring your kitchen meets your requirements. 3. Research and Inspiration: Explore design magazines, websites, and social media for inspiration. Create mood boards to visualize how you want your kitchen to look and function. 4. Test Drive the Layout: Before finalizing your design, create mock-ups or use kitchen design software to see how the layout and aesthetics work together in a virtual setting. 5. Budget Wisely : Be realistic about your budget and allocate resources accordingly. Prioritize high-quality, functional elements and allocate leftover funds for aesthetic enhancements. In the culinary cage match of form versus function, there's no clear winner – it's more like a culinary tag team. The ideal kitchen strikes a balance between your personality and your day-to-day needs – your kitchen should make you smile as much as a fresh batch of cookies. By carefully considering your needs, consulting experts, and exploring design options, you can create a kitchen that is both beautiful and practical. Bucks County Kitchens Yardley Kitchen Cabinets Yardley Kitchen Cabinet Trends form and function design trends Cabinets Kitchen Cabinets kitchen aesthetic Cabinet Organizers Kitchen Flow kitchen cabinets bucks county remodel kitchen remodel kitchen organization Coffee Station kitchen layouts hardware kitchen cabinetry kitchen budget Design and Organization

Show More →